EN
EN


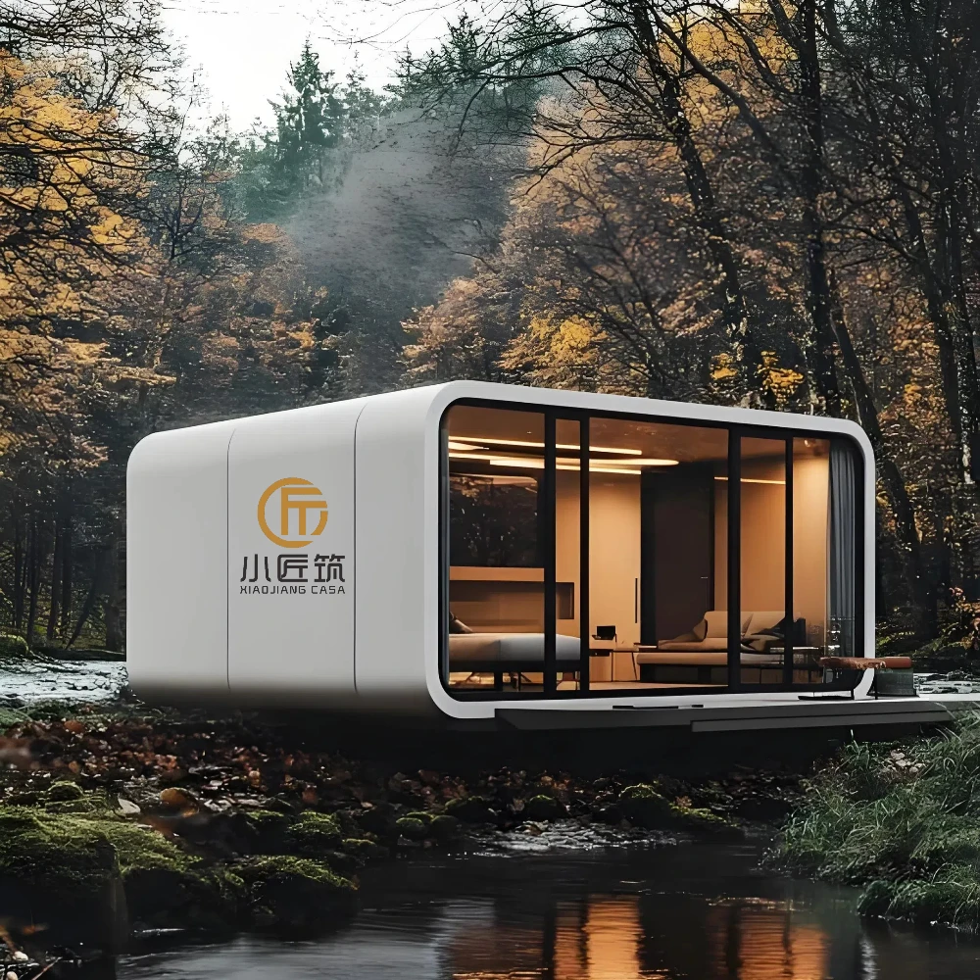
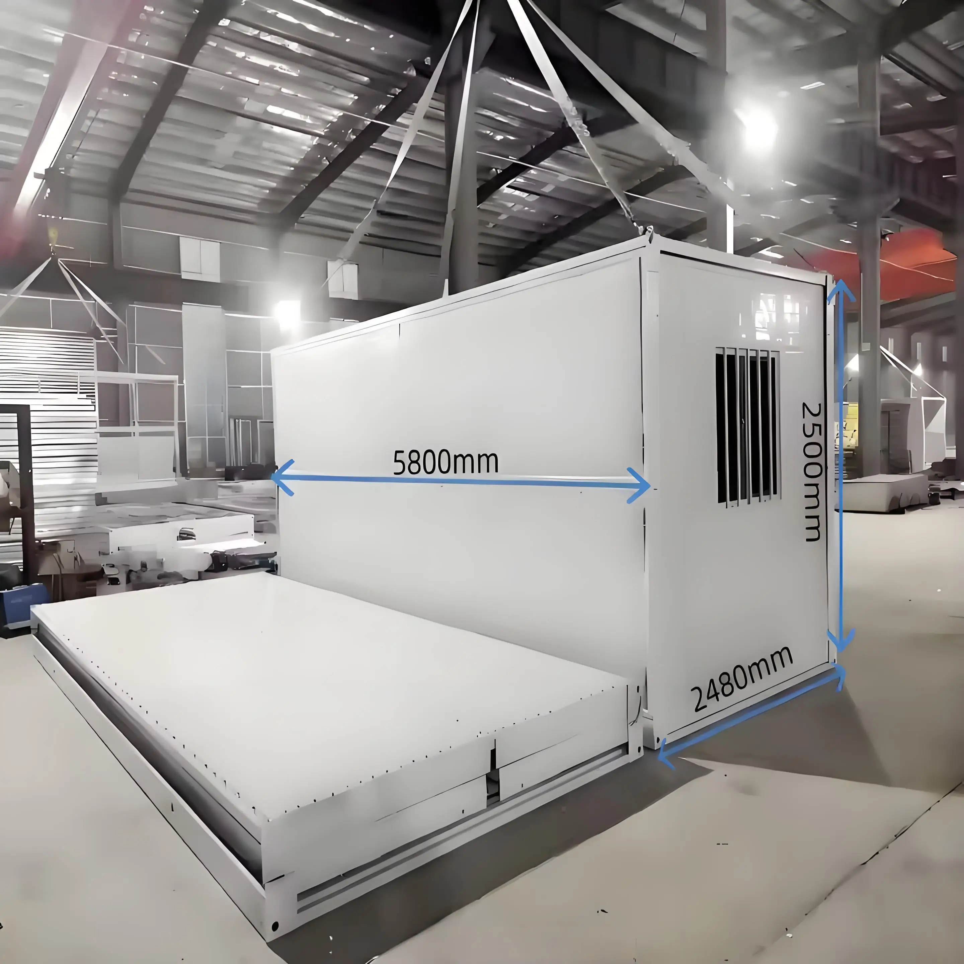
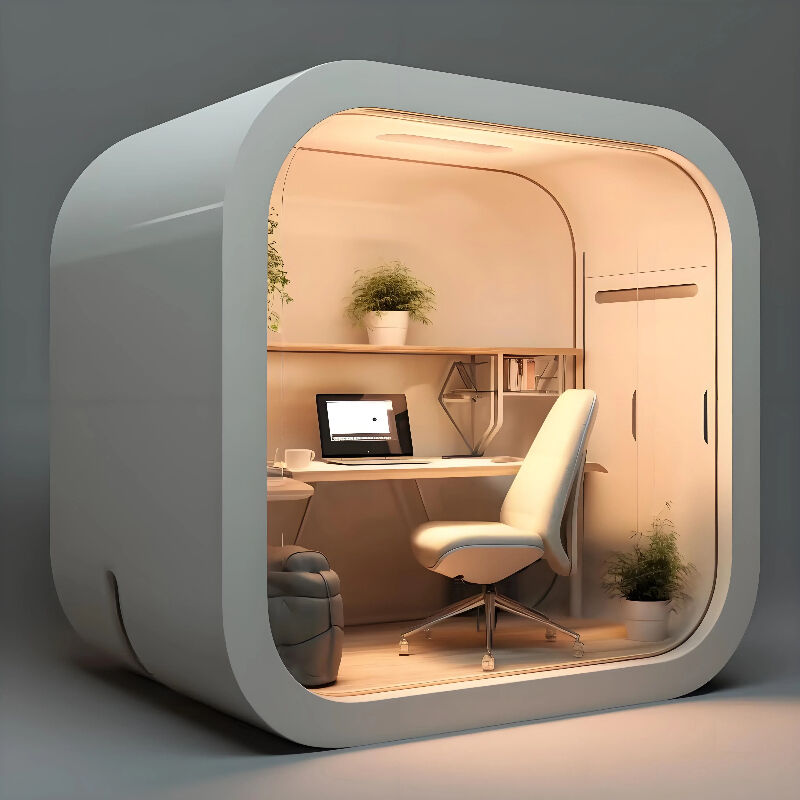
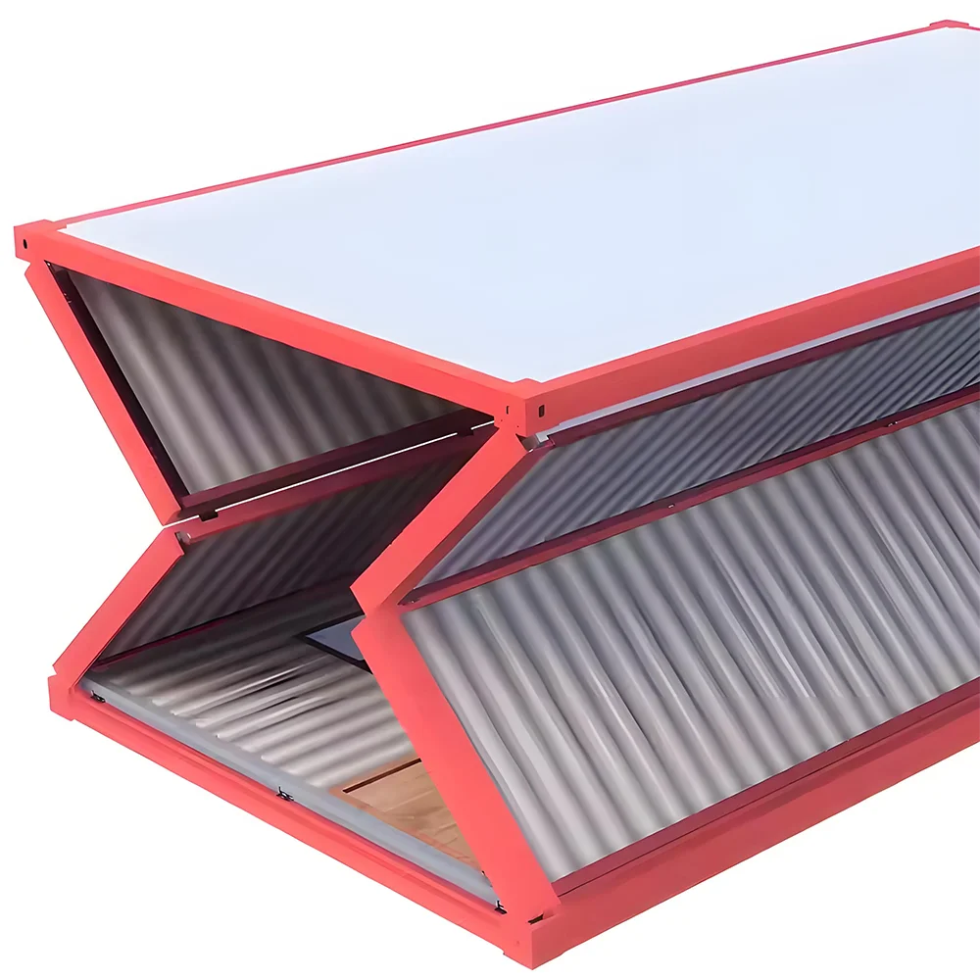
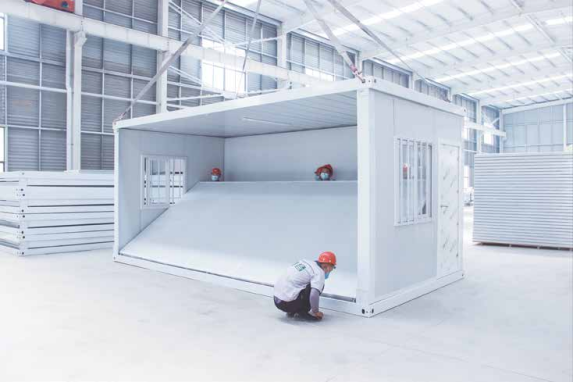
Container office design entails the reconfiguration of shipping containers into workspaces through meticulous planning and architectural design. Designers strive to maximize the value of space by incorporating fundamental components of an office, such as workstations, meeting rooms, and adequate storage facilities. Structural changes, which are more generous in scope, include the addition of windows to the frame for natural light, creation of door openings, and frame reinforcement. Ergonomically designed furniture, appropriate insulation, and controlled lighting help to achieve and enhance comfort and productivity. Other details that are taken into account include electrical and data wiring, ventilation systems, and climate control, enabling the container office to retain the identity of a modern business facility while still being distinctive, economical, and eco-friendly.
24
Apr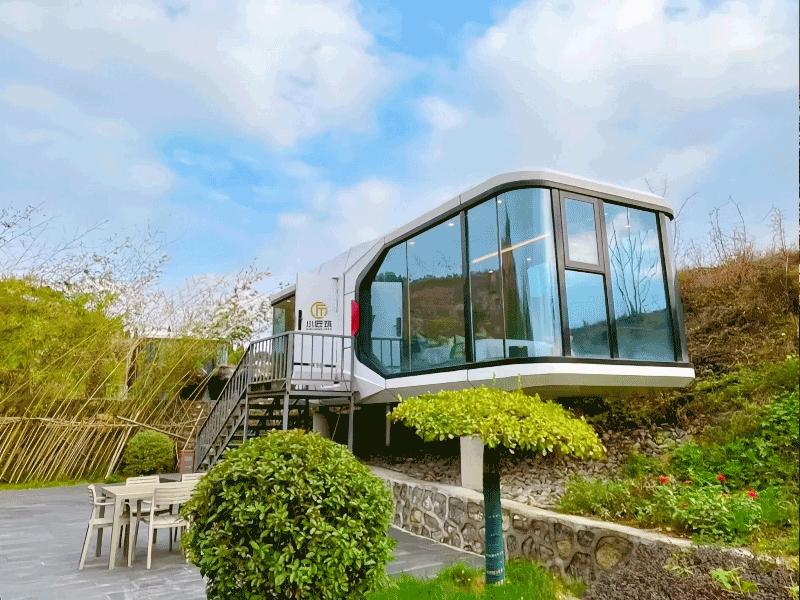
24
Apr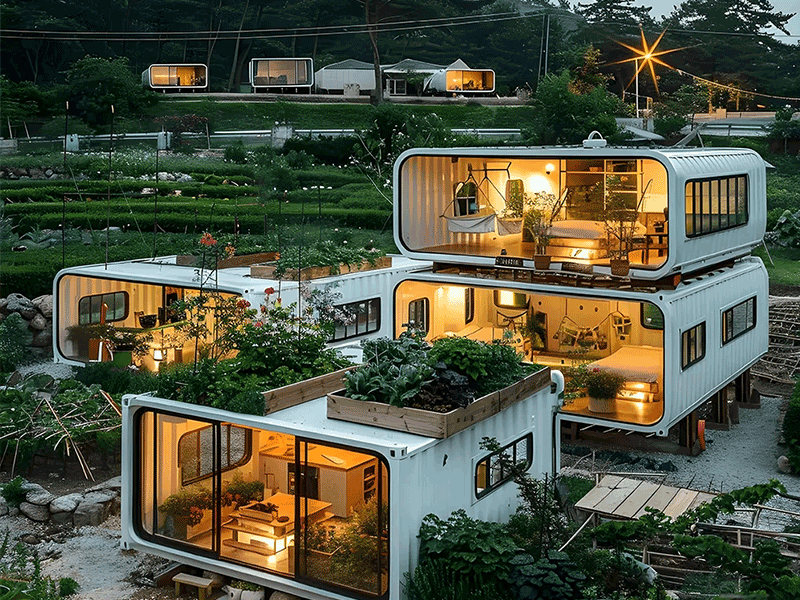
24
Apr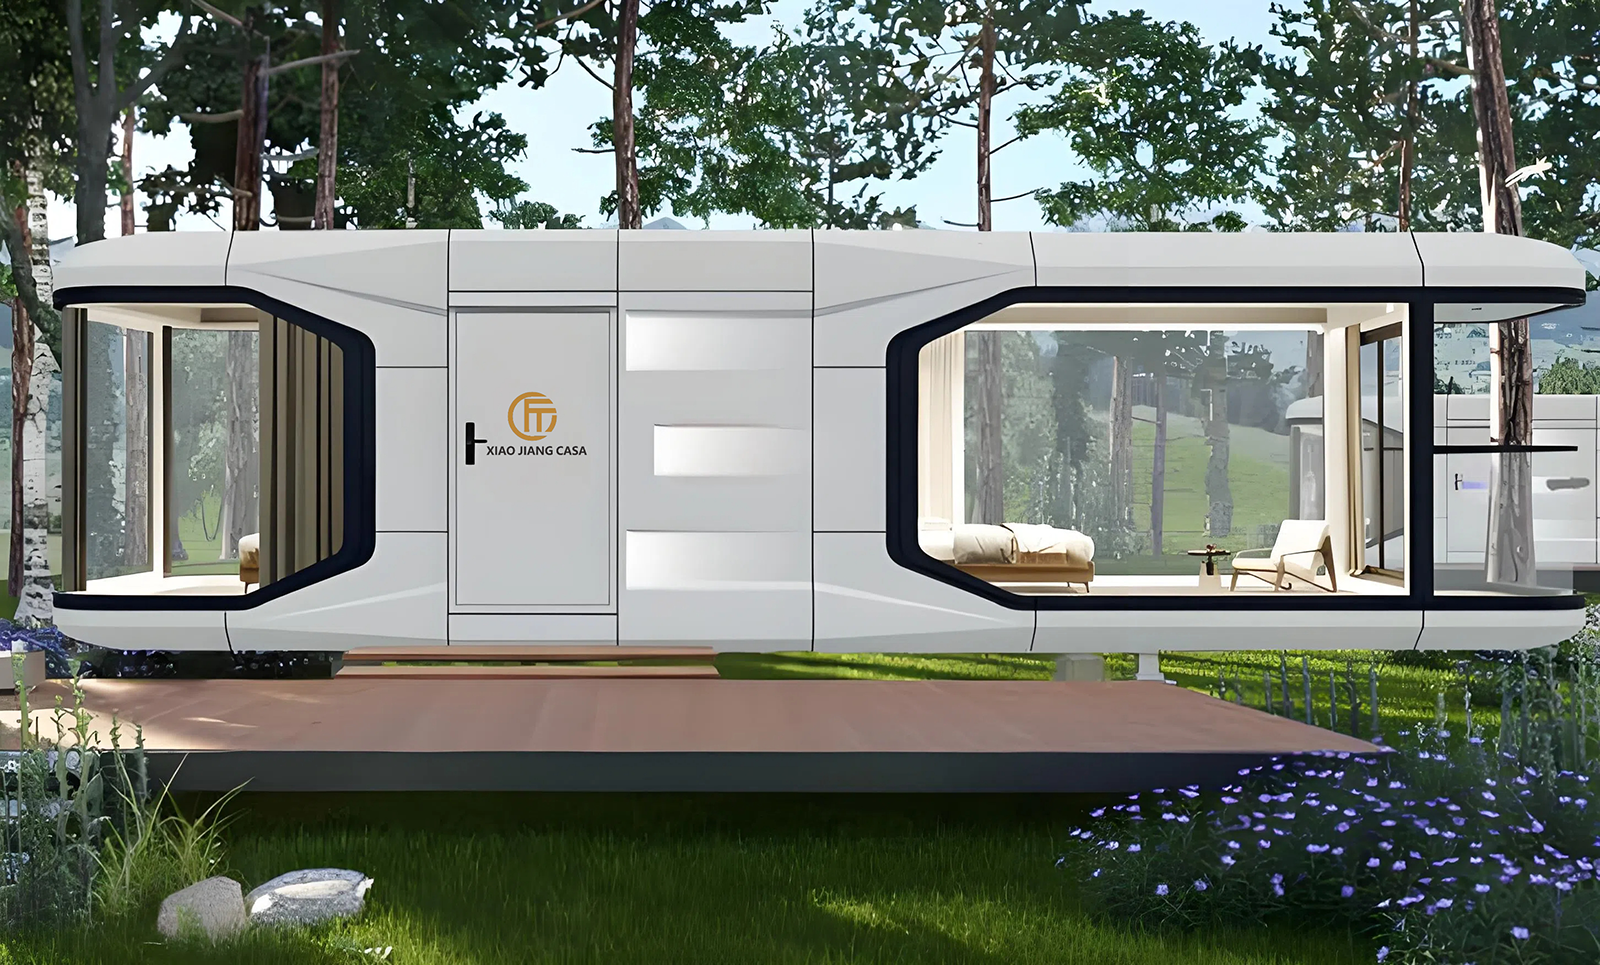
25
Apr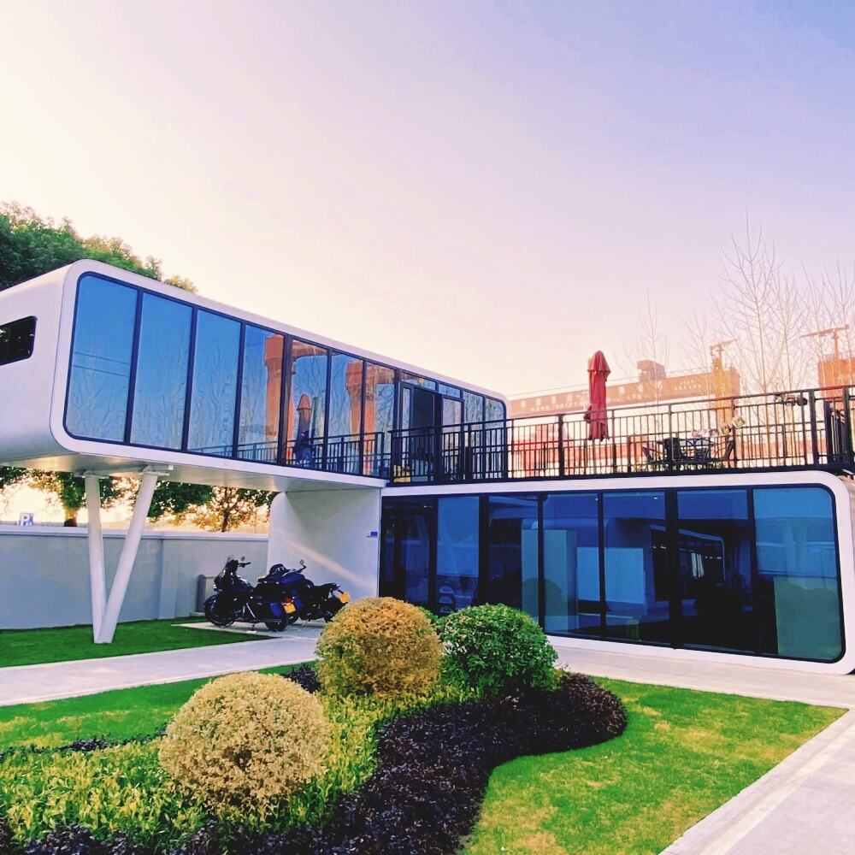
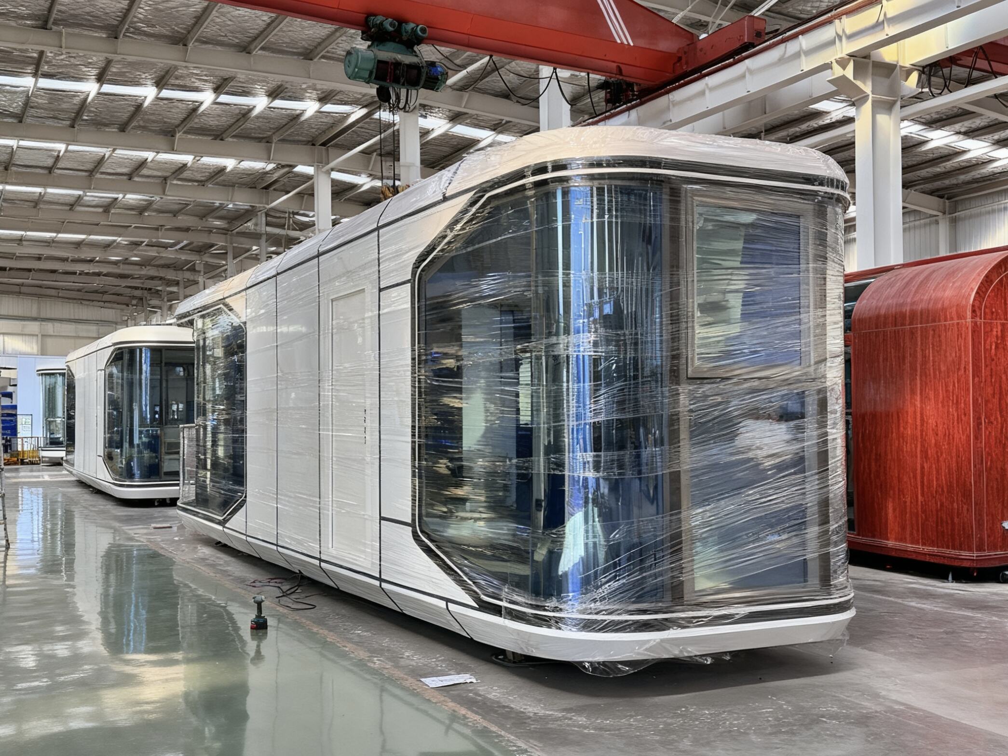
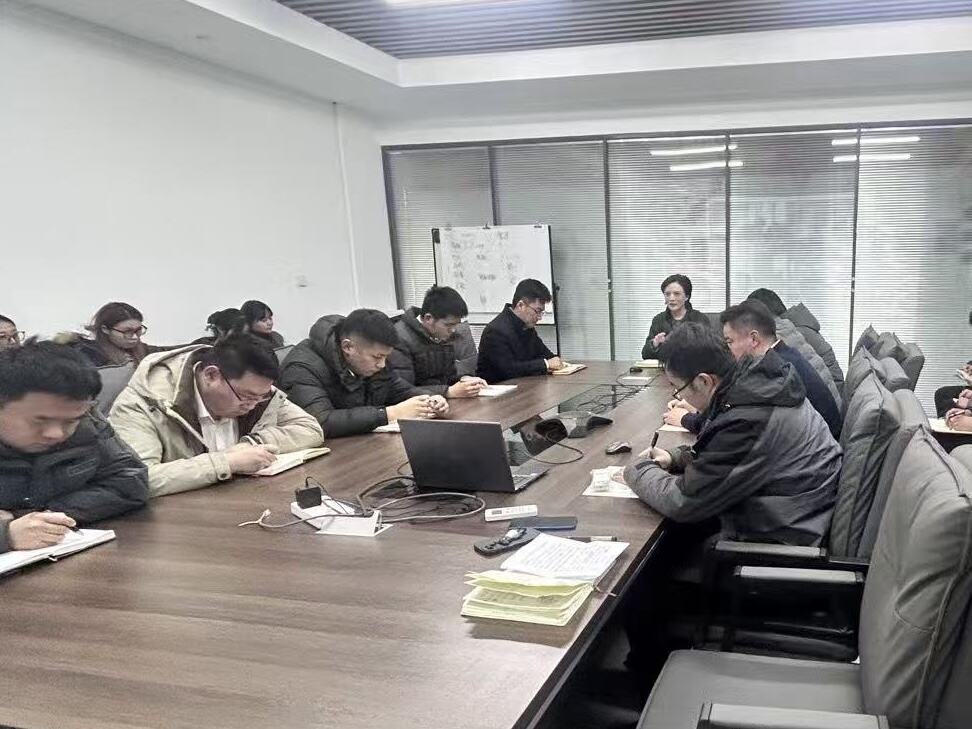
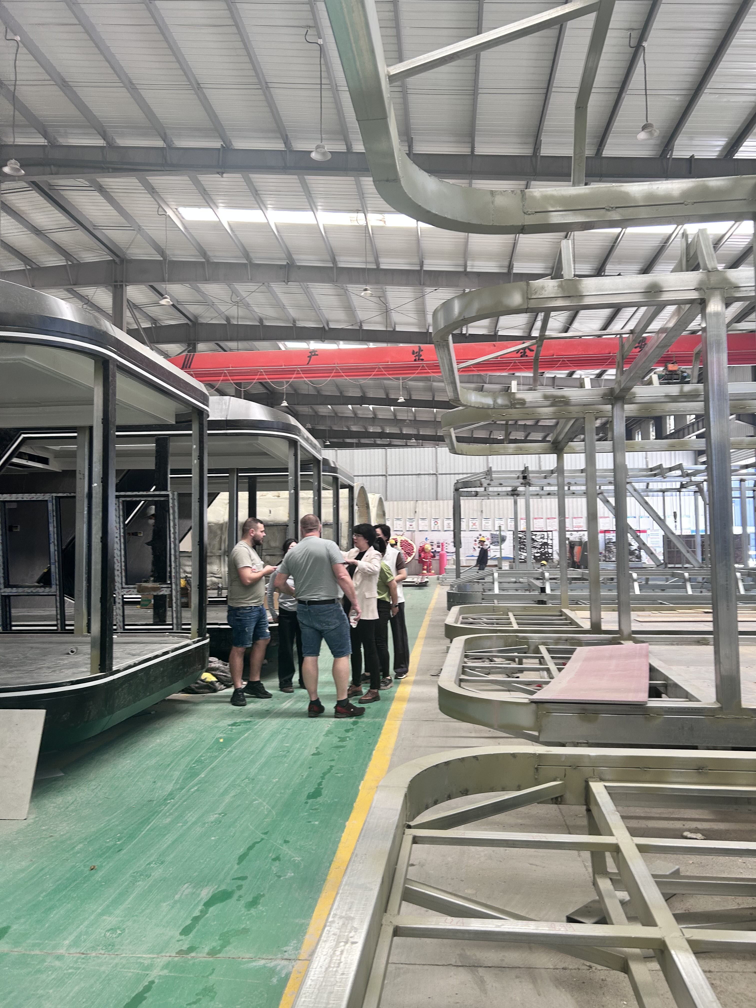
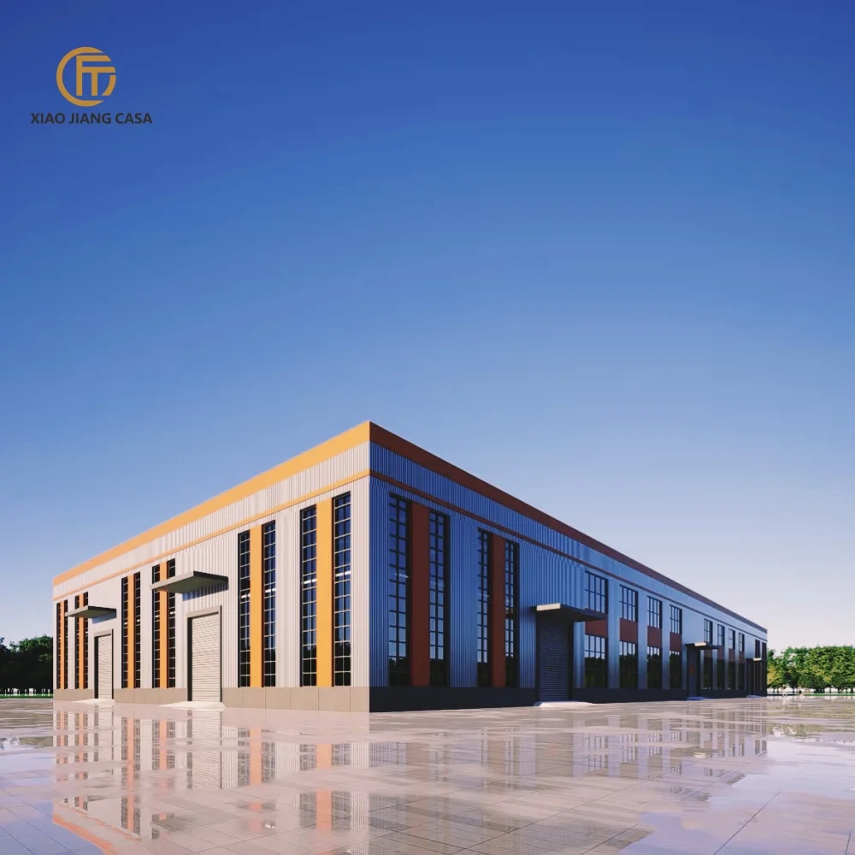
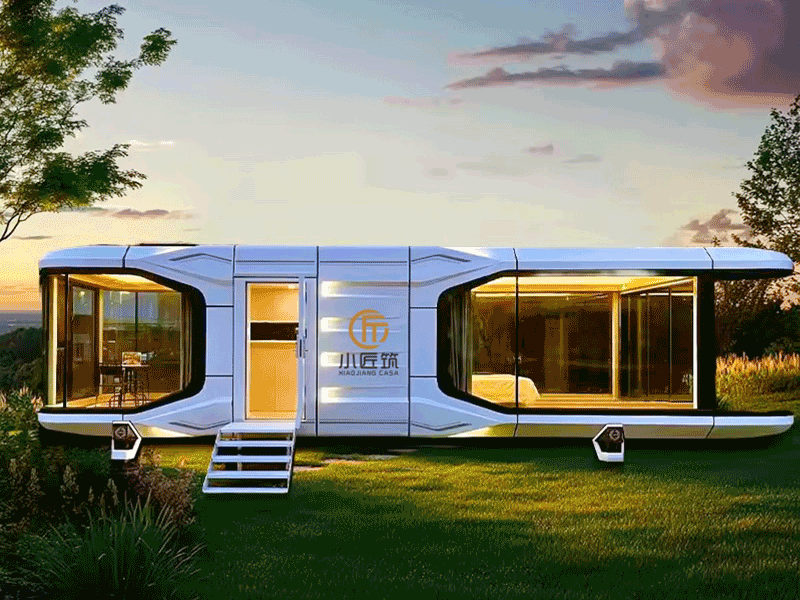
Xiaojiangcasa has a professional design and production team. The technical team strictly controls the product from research and development to implementation, insisting on starting from a professional perspective, innovatively developing future cabin products that are both aesthetically pleasing and practical, and implementing this concept in their work。